Lavaya Resort Hurghada | 3-Bedroom Twin Garden Villa with Private Garden | 263.8 sqm
EGP 11,880,000 · Hurghada · Al Nasr Street, Hurghada, Red Sea, Egypt
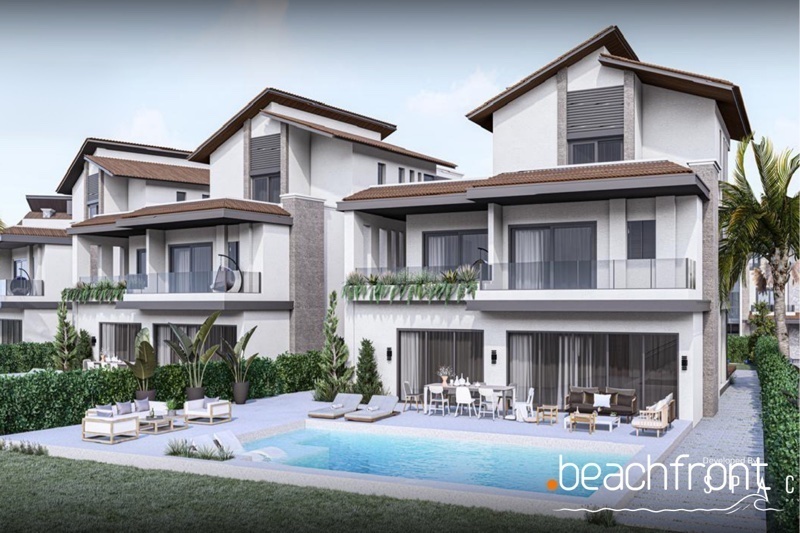
Public Beachfront property page.
EGP 11,880,000
Hurghada · Al Nasr Street, Hurghada, Red Sea, Egypt
3 rooms · 4 bathrooms · 263.8 m²
Lavaya Resort Hurghada – 3-Bedroom Twin Garden Villa with Private Garden
This 263.8 sqm 3-bedroom Twin Garden Villa at Lavaya Resort Hurghada offers a substantial three-level residential layout with a private garden, garden view and approximately 192.6 sqm of landscape area.
The villa is arranged across ground, first and second floors. The ground floor provides the main living areas with a reception, dining room, kitchen and guest toilet. The first floor includes a master bedroom with dressing area and private bathroom, together with a second bedroom, dressing area and bathroom. A further master bedroom with dressing area and bathroom is positioned on the second floor.
In total, the supplied layout confirms 3 bedrooms, 3 full bathrooms and 1 guest toilet. The upper levels also include terraces, with approximately 55.8 sqm of total terrace area shown for this Twin Garden Villa layout.
Lavaya Resort Hurghada is a residential lagoon community located in the new extension of Hurghada. According to the developer's brochure, the project is approximately a 5-minute walk from Senzo Mall and Club, around 10 minutes from Hurghada International Airport and around 10 minutes from Sahl Hasheesh.
At the centre of the development is a 6,000 sqm lagoon, around which the residential areas and communal facilities are arranged. The masterplan includes different villa concepts, lagoon townhouses, apartments, a clubhouse, lagoon restaurant, retail strip and Lavaya Inn.
For this particular property, the combination of a 263.8 sqm built-up area, three bedrooms, private garden, approximately 192.6 sqm landscape area and generous terrace space provides substantial indoor and outdoor living space. Buyers should review the individual floorplan and exact plot position when assessing the garden configuration, orientation and position within the resort.
Property Details
- Property Type: Twin Garden Villa
- Built-up Area: 263.8 sqm
- Landscape Area: Approximately 192.6 sqm
- Bedrooms: 3
- Bathrooms: 3
- Guest Toilet: 1
- Levels: Ground Floor + First Floor + Second Floor
- View: Garden View
- Outdoor Space: Private Garden
- Terrace Area: Approximately 55.8 sqm
Project Features
- 6,000 sqm Lagoon
- Clubhouse
- Lagoon Restaurant
- Retail Strip
- Sports Area
- Outdoor Gym
- Kids Area
- Pet-Friendly Community
- Housekeeping
- In-House Maintenance
- Security
- Landscaped Communal Areas
- Approximately 5-Minute Walk to Senzo Mall & Club
- Approximately 10 Minutes to Hurghada International Airport
- Approximately 10 Minutes to Sahl Hasheesh
Maintenance
- Maintenance: 10%
- The supplied unit proposal confirms a 10% maintenance contribution.
Buyer Information
- No commission is charged to the buyer.
- This property is a 263.8 sqm 3-bedroom Twin Garden Villa with approximately 192.6 sqm of landscape area.
- The supplied floorplan confirms 3 bedrooms, 3 full bathrooms and 1 guest toilet across three levels.
- The villa includes a private garden, while the individual unit proposal confirms a garden view.
- Approximately 55.8 sqm of terrace area is shown in the supplied Twin Garden Villa layout.
- The internal villa number and inventory reference are not publicly displayed in accordance with Beachfront Real Estate listing standards.
- Buyers should review the individual floorplan, exact plot position, garden configuration and orientation before purchase.
- The current unit proposal includes a 5-year payment structure with 15% down payment and quarterly instalments. These are live commercial terms and should be reconfirmed before reservation or purchase.
- Prices, availability and payment plans should be reconfirmed before reservation or purchase.
- Project and unit information is based on documentation provided by the developer and may be subject to change.
- Beachfront Real Estate provides buyers with updated availability, current quotations and relevant property information before purchase.
All currency conversions are for informational purposes only. More information: Currency & Exchange Rate Policy
Last update: 01/10/2026
Prices are based on the latest information available and may change without prior notice due to market conditions or developer updates.
Public Beachfront property page.
- High standard finishing
- Cafes & Restaurants
- Landscaped Areas
- Clubhouse
- Fitness center
- Parking
- SPA, Health Club
- Garden
- Car parking spaces
- Luxury gated community
- Outdoor Landscapes
- 24/7 Security
- Kids Area
- Premium 24/7 Security
- Commercial area
- Swimming pool
- Closed Community
More in this project
- LAVAYA RESORT HURGHADA | Luxury 2-Bedroom Apartment | 108.38 m²
- LAVAYA RESORT HURGHADA | Luxury 1-Bedroom Apartment | 79.38 m²
- Lavaya Resort Hurghada | 3-Bedroom Twin Lagoon Villa with Lagoon View | 276 sqm
More properties in this area
- The View Residence | Remarkably Spacious 3-Bedroom Sea View Apartment | 334 sqm
- The View Residence | Elevated 2-Bedroom Apartment with Sea View | 131.47 sqm
- Florenza Khamsin Resort | Spacious 2-Bedroom Apartment with Pool View | 101.30 sqm
Investment Opportunities
- Mesca Heights | 2-Bedroom Apartment with Terrace | 106 sqm
- GOLFTOWN Marina Edition | 1-Bedroom Ground-Floor Chalet with Garden | 61 sqm
- GOLFTOWN Marina Edition | 1-Bedroom Chalet with Terrace | 83 sqm