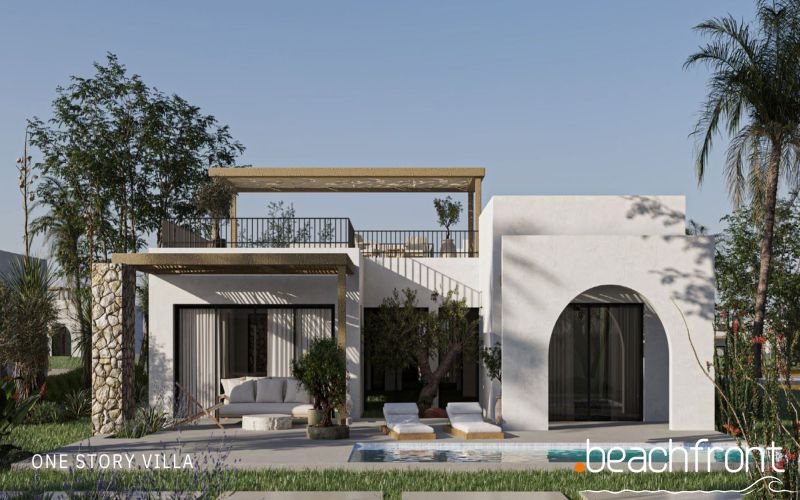
MARINA GATE RAS SOMA | 3-Bedroom Standalone Villa with Roof Terrace | 198 sqm
EGP 35,856,000 · Almaza Bay Ras Soma · Ras Soma, Safaga, Red Sea, Egypt
Public Beachfront property page.
EGP 35,856,000
Almaza Bay Ras Soma · Ras Soma, Safaga, Red Sea, Egypt
3 rooms · 4 bathrooms · 198 m²
New
MARINA GATE RAS SOMA – 3-Bedroom Standalone Villa with 192 sqm Roof Terrace
This 3-bedroom Standalone Villa at MARINA GATE RAS SOMA offers 198 sqm of built-up area on a substantial 648.31 sqm plot, complemented by an extensive 192 sqm roof terrace.
The standalone villa format provides greater separation and outdoor space within the residential setting. With three bedrooms, 198 sqm BUA, a 648.31 sqm plot and a 192 sqm roof terrace, the property offers a particularly spacious combination of indoor and outdoor areas.
The 192 sqm roof terrace is stated separately from the villa's BUA, providing significant additional private outdoor space alongside the property's generous plot.
Marina Gate forms part of Almaza Bay Ras Soma and is positioned within the destination's marina district. The wider Ras Soma environment combines residential areas with the marina, beach, The Village, sports facilities, dining and leisure areas.
Property Details
- Property Type: Standalone Villa
- Floor: Ground Floor
- Built-up Area: 198 sqm
- Bedrooms: 3
- Plot Area: 648.31 sqm
- Roof Terrace: 192 sqm
Project Features
- Located within Marina Gate Ras Soma
- Landscaped residential environment
- Positioned within the wider marina district
- Ras Soma Marina within the wider destination
- The Village with dining and retail areas
- Beach Club within the wider masterplan
- Sports Club
- Kite Surfing and Dive Center
- Wider beach, hospitality and leisure environment within Almaza Bay Ras Soma
- Individual access conditions for destination facilities should be confirmed separately
Maintenance
- Maintenance Fee: 5%
- The maintenance fee is calculated according to the applicable developer terms for the property.
- The exact amount and payment conditions should be confirmed in the current developer quotation or purchase documentation.
Buyer Information
- The villa has a confirmed 198 sqm BUA.
- The property offers a 3-bedroom layout.
- The confirmed plot area is 648.31 sqm.
- The 192 sqm roof terrace is stated separately from the BUA.
- The actual orientation and view should be confirmed from the current unit-specific masterplan or developer documentation.
- No commission is charged to the buyer.
- Project and property information is based on the available developer material and supplied unit information and may be subject to change.
- Developer floorplans, features and specifications are conceptual and subject to change. Dimensions are approximate, actual areas may vary, and drawings may not be to scale. Furniture, finishes and decorative elements shown in visualisations should not automatically be considered included.
- Final areas, specifications, included items, plot boundaries and roof-terrace details should be confirmed in the applicable purchase documentation.
- Beachfront Real Estate provides updated property information and the applicable quotation before purchase.
All currency conversions are for informational purposes only. More information: Currency & Exchange Rate Policy
Last update: 17/09/2026
Prices are based on the latest information available and may change without prior notice due to market conditions or developer updates.
Public Beachfront property page.
- Wellness Centres
- Jacuzzi
- Windsurfing
- Cafes & Restaurants
- Landscaped Areas
- Yacht marinas and cruises terminals
- Fitness center
- Diving Center
- Children's Play Ground
- Sauna
- Tennis court
- Beach Club
- Swimming pool
- Steam Room
- Parks
More in this project
- MARINA GATE RAS SOMA | 3-Bedroom Middle Townhouse with Roof Terrace | 148 sqm
- MARINA GATE RAS SOMA | 3-Bedroom Corner Townhouse with Roof Terrace | 171 sqm
- MARINA GATE RAS SOMA | 3-Bedroom Hexa Chalet Penthouse with Roof Terrace | 149 sqm
More properties in this area
- LAKE VILLAS RAS SOMA | Villa 2 with 72 sqm Roof Terrace | 237 sqm
- LAKE VILLAS RAS SOMA | 3-Bedroom Shore Villa with Roof Terrace | 200 sqm
- THE CONDOS RAS SOMA | 1-Bedroom Condo with Terrace | 70 sqm