Nautilus Villas | 4-Bedroom Bay Villa 2nd Row | 308 sqm Description (ENG)
EGP 98,000,000 · Soma Bay · Soma Bay, Safaga, Red Sea, Egypt
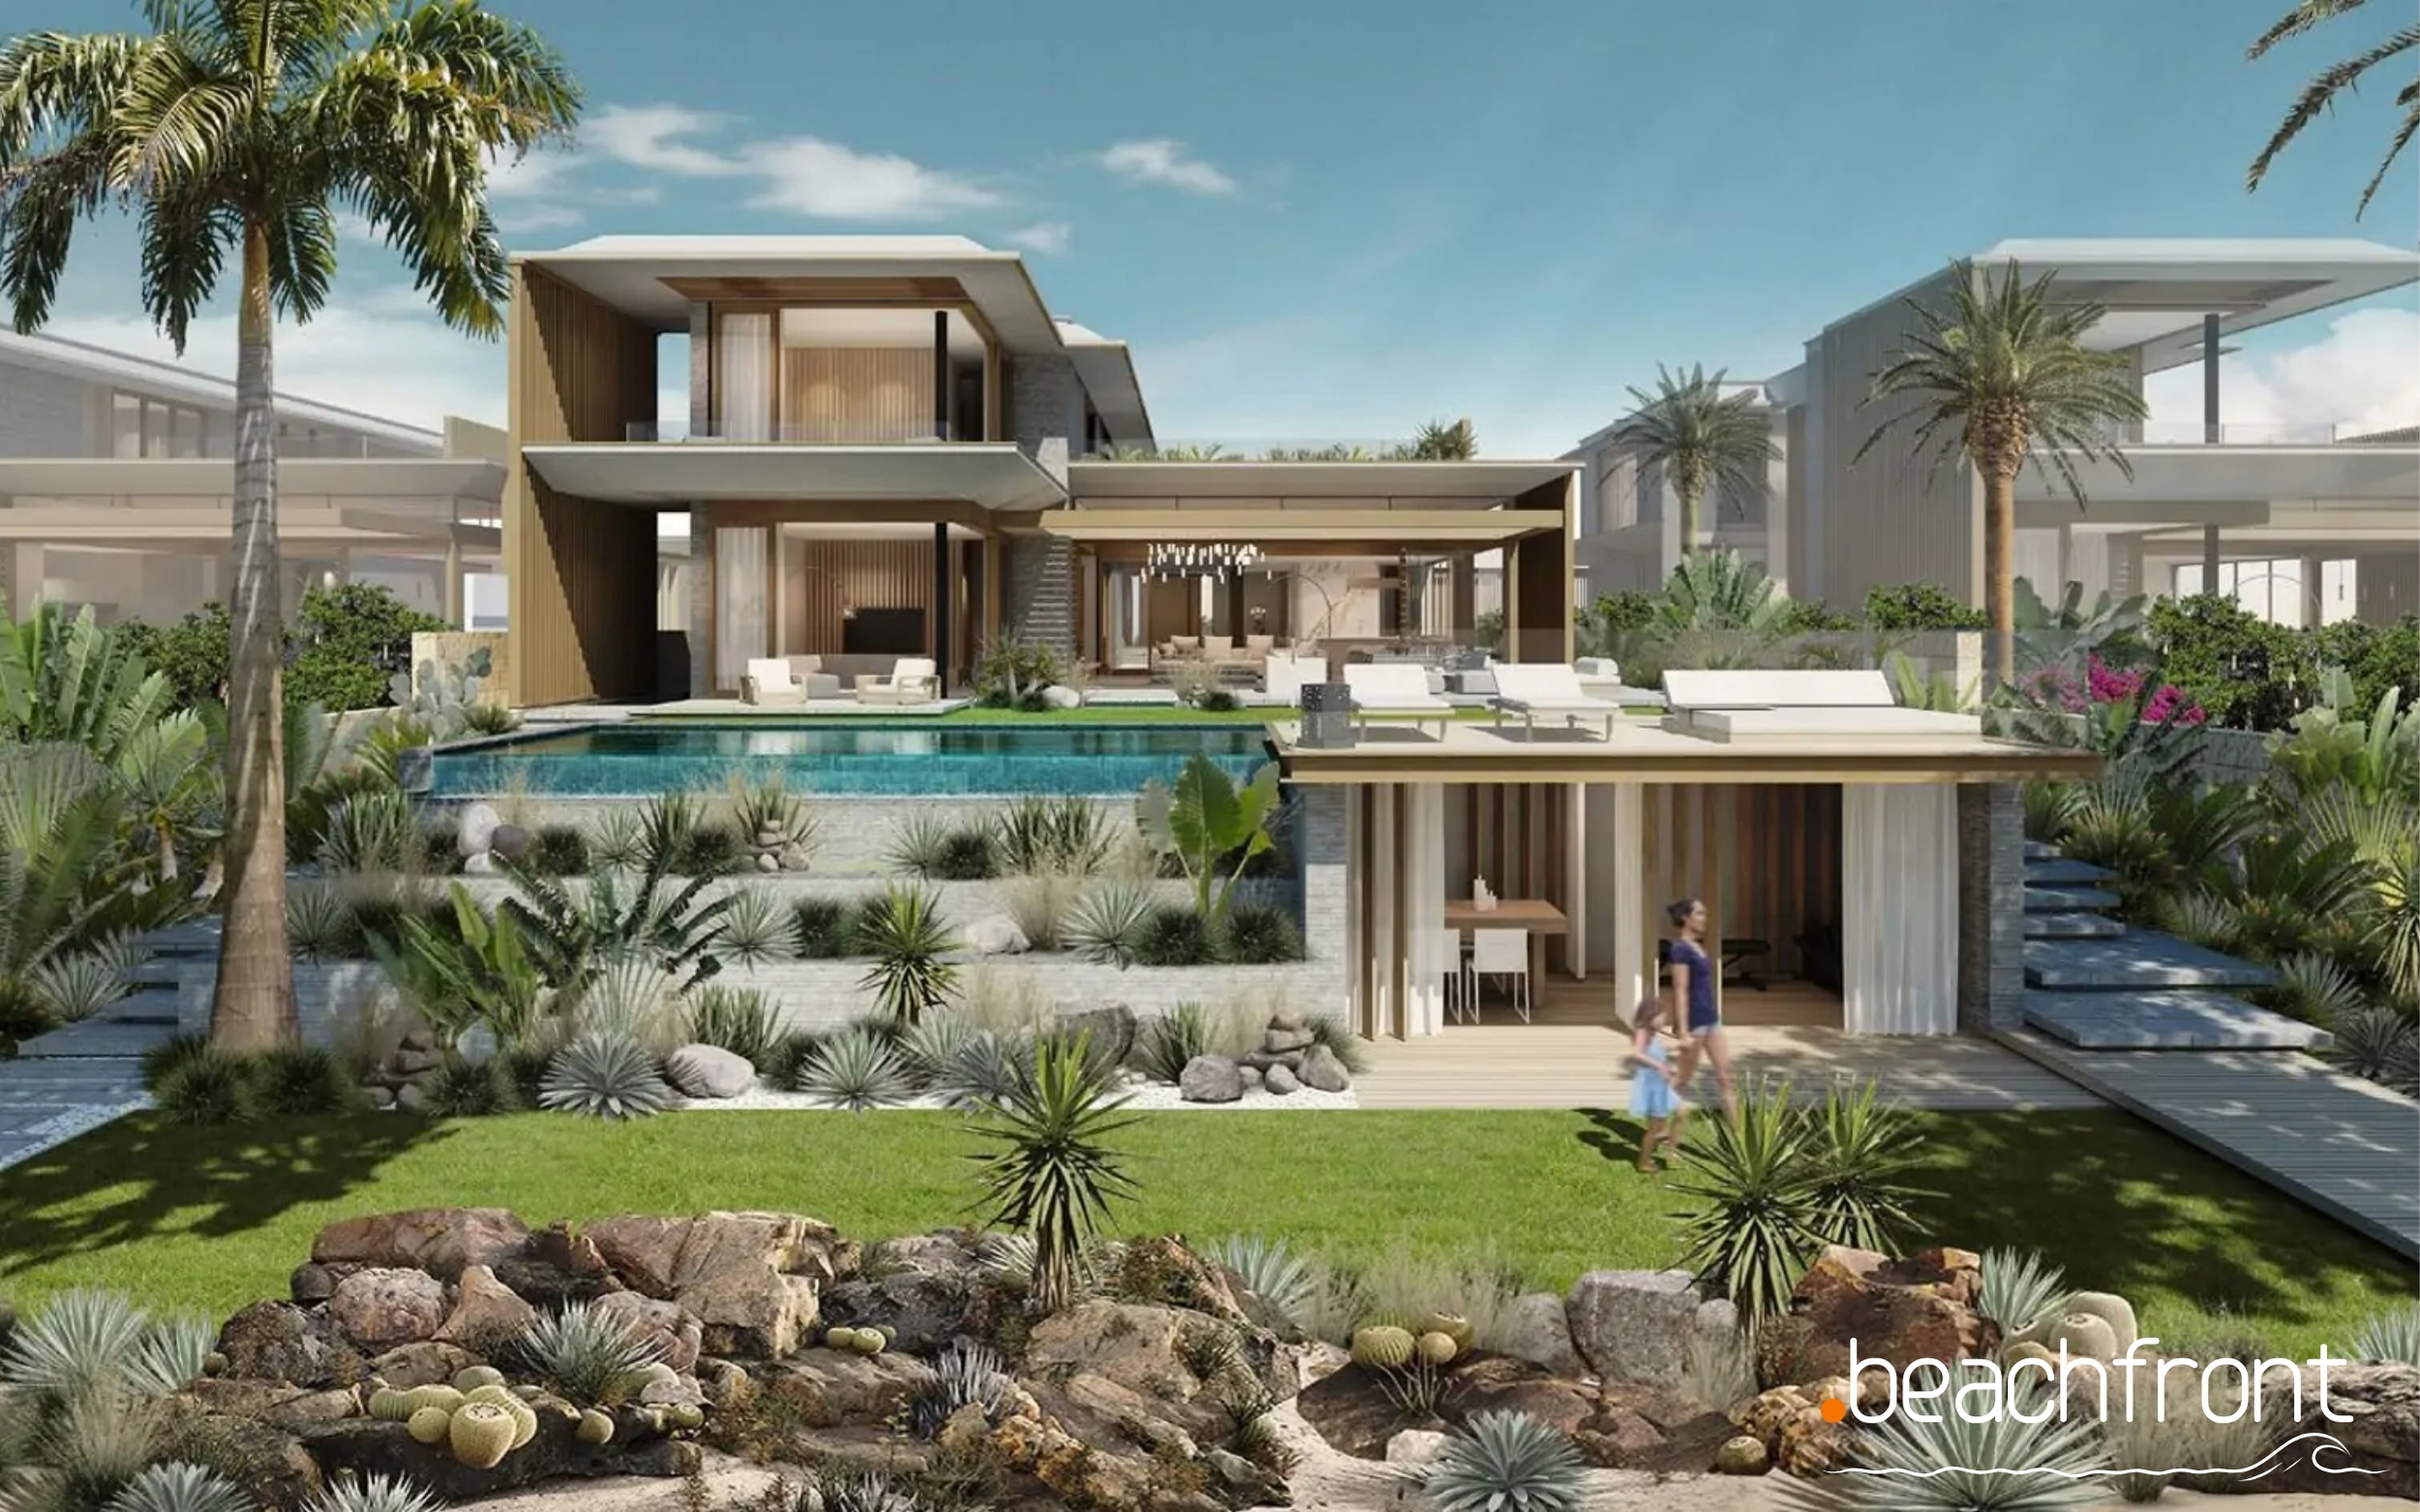
Public Beachfront property page.
EGP 98,000,000
Soma Bay · Soma Bay, Safaga, Red Sea, Egypt
4 rooms · 4 bathrooms · 308 m²
Nautilus Villas – 4-Bedroom Bay Villa in 2nd Row in Somabay
This 4-bedroom Bay Villa at Nautilus Villas in Somabay offers 308 sqm of Built-up Area within a 980 sqm total area and is positioned on the ground floor.
Identified as a Bay Villas 2nd Row property, the residence forms part of the Nautilus collection within Somabay. The project combines contemporary villa architecture, substantial private residential space and a setting shaped by the surrounding lagoon, coastline and wider Red Sea environment.
The villa is delivered in Core & Shell condition, allowing the owner to complete and personalise the interior according to individual requirements.
Property Details
- Property Type: Bay Villa – 2nd Row
- Floor: Ground Floor
- Built-up Area: 308 sqm
- Total Area: 980 sqm
- Bedrooms: 4
- Finishing: Core & Shell
- Position: Bay Villas 2nd Row
Project Features
Nautilus Villas is positioned within Somabay, with a residential concept centred on contemporary architecture, privacy and a close relationship with the surrounding water landscape.
Relevant project characteristics include:
- Architecture by SAOTA
- Exclusive villa residential environment
- Contemporary architectural design
- Floor-to-ceiling glazing within the architectural concept
- Open-plan interior concepts
- Private landscaped gardens
- Outdoor living areas
- Optional private swimming pools
- Private Nautilus Beach
- Exclusive beachfront lounge
- Owner-dedicated sun decks and loungers
- Lagoon access
- Access to the wider Somabay resort infrastructure
A private swimming pool is optional and is not considered included unless specifically confirmed for the individual villa.
The supplied inventory identifies this residence as Bay Villas 2nd Row. Its exact orientation and individual water, lagoon or sea outlook should therefore be confirmed from the applicable masterplan rather than assumed from the wider Nautilus project positioning.
Maintenance
Based on the separately supplied Somabay maintenance structure:
- Maintenance Fee: USD 12 per sqm BUA per year
- The first maintenance fee is due 6 months after reservation.
- The next maintenance fee is due 1 year after delivery.
- Maintenance is then payable annually.
For this property with 308 sqm BUA, the supplied rate corresponds to USD 3,696 per year.
The current applicable maintenance charge should be reconfirmed before purchase.
Buyer Information
- No commission is charged to the buyer.
- The supplied inventory confirms a 4-bedroom Bay Villa in the 2nd row with 308 sqm BUA and 980 sqm total area.
- No separate terrace area is stated for this property.
- No separate garden area is stated in the supplied inventory.
- The 980 sqm figure is identified as Total Area and is therefore not presented as the private plot or garden area without separate confirmation.
- The villa is delivered in Core & Shell condition.
- A private swimming pool is optional and should not be considered included unless specifically confirmed for this property.
- The second-row position is confirmed. The property's exact orientation and individual lagoon, water or Red Sea view should be verified from the masterplan.
- The internal unit number and inventory reference are not publicly displayed in accordance with Beachfront Real Estate listing standards.
- Water and electricity meter fees are due within 15 days after reservation.
- Based on the separately supplied Somabay structure, the standard two-meter configuration is USD 1,400. As no separate garden area is stated for this property, an additional garden-meter configuration is not assumed.
- Membership for the Clubhouse with Sports Arena is due 1 year after reservation.
- The supplied membership options are:EGP 400,000 cashEGP 500,000 over 2 years – 8 installmentsEGP 600,000 over 3 years – 12 installments
- Current maintenance, utility and membership charges should be reconfirmed before purchase.
- Buyers should verify the exact masterplan position, orientation, individual view, Core & Shell specification, boundaries of private outdoor areas, pool option, contractual delivery terms and relevant ownership documentation before proceeding.
- Project and property information is based on developer information and may be subject to change. Images and renderings are illustrative, and final specifications, dimensions and layouts may vary.
- Beachfront Real Estate provides updated availability, current property information and an individual quotation before purchase.
All currency conversions are for informational purposes only. More information: Currency & Exchange Rate Policy
Last update: 16/09/2026
Prices are based on the latest information available and may change without prior notice due to market conditions or developer updates.
Public Beachfront property page.
- Balcony/Terrace
- Katamaran
- High standard finishing
- Windsurfing
- Golf
- Cafes & Restaurants
- Kite Sport
- Deluxe Properties
- % for food, bevelerage for homeowners
- Sea view
- Housekeeping Service
- SPA, Health Club
- Diving Center
- Garden
- Türkish Bath
- Laundry Service
- Car parking spaces
- 24/7 Security
- Tennis court
- Limousinen Service
- high standard community
- coral reefs
- % for diving, wind-kide surfing, SPA, golf for hom
- Swimming pool
- Serviceteam 24/7, fullservice
- Rental management service
- Medical Service 24/7
- high standard events
- Closed Community
More in this project
- Nautilus Villas | 3-Bedroom Signature Park Front Villa | 272 sqm
- Nautilus Villas | 4-Bedroom Prime Lagoon 2nd Row Villa | 310 sqm
More properties in this area
- MESCA SOMABAY | Resale Modern Front-Row Sea View Studio Cabana | Ready to Move | 69.00 m²
- Mesca Heights | 2-Bedroom Apartment with Terrace | 106 sqm
- Mesca Heights | 2-Bedroom Apartment with Terrace | 112 sqm