Siyal at Makadi Heights | 3-Bedroom Twin Villa with 211 sqm Garden | 145 sqm
EGP 21,060,000 · Makadi Bay · makadi heights – siyal
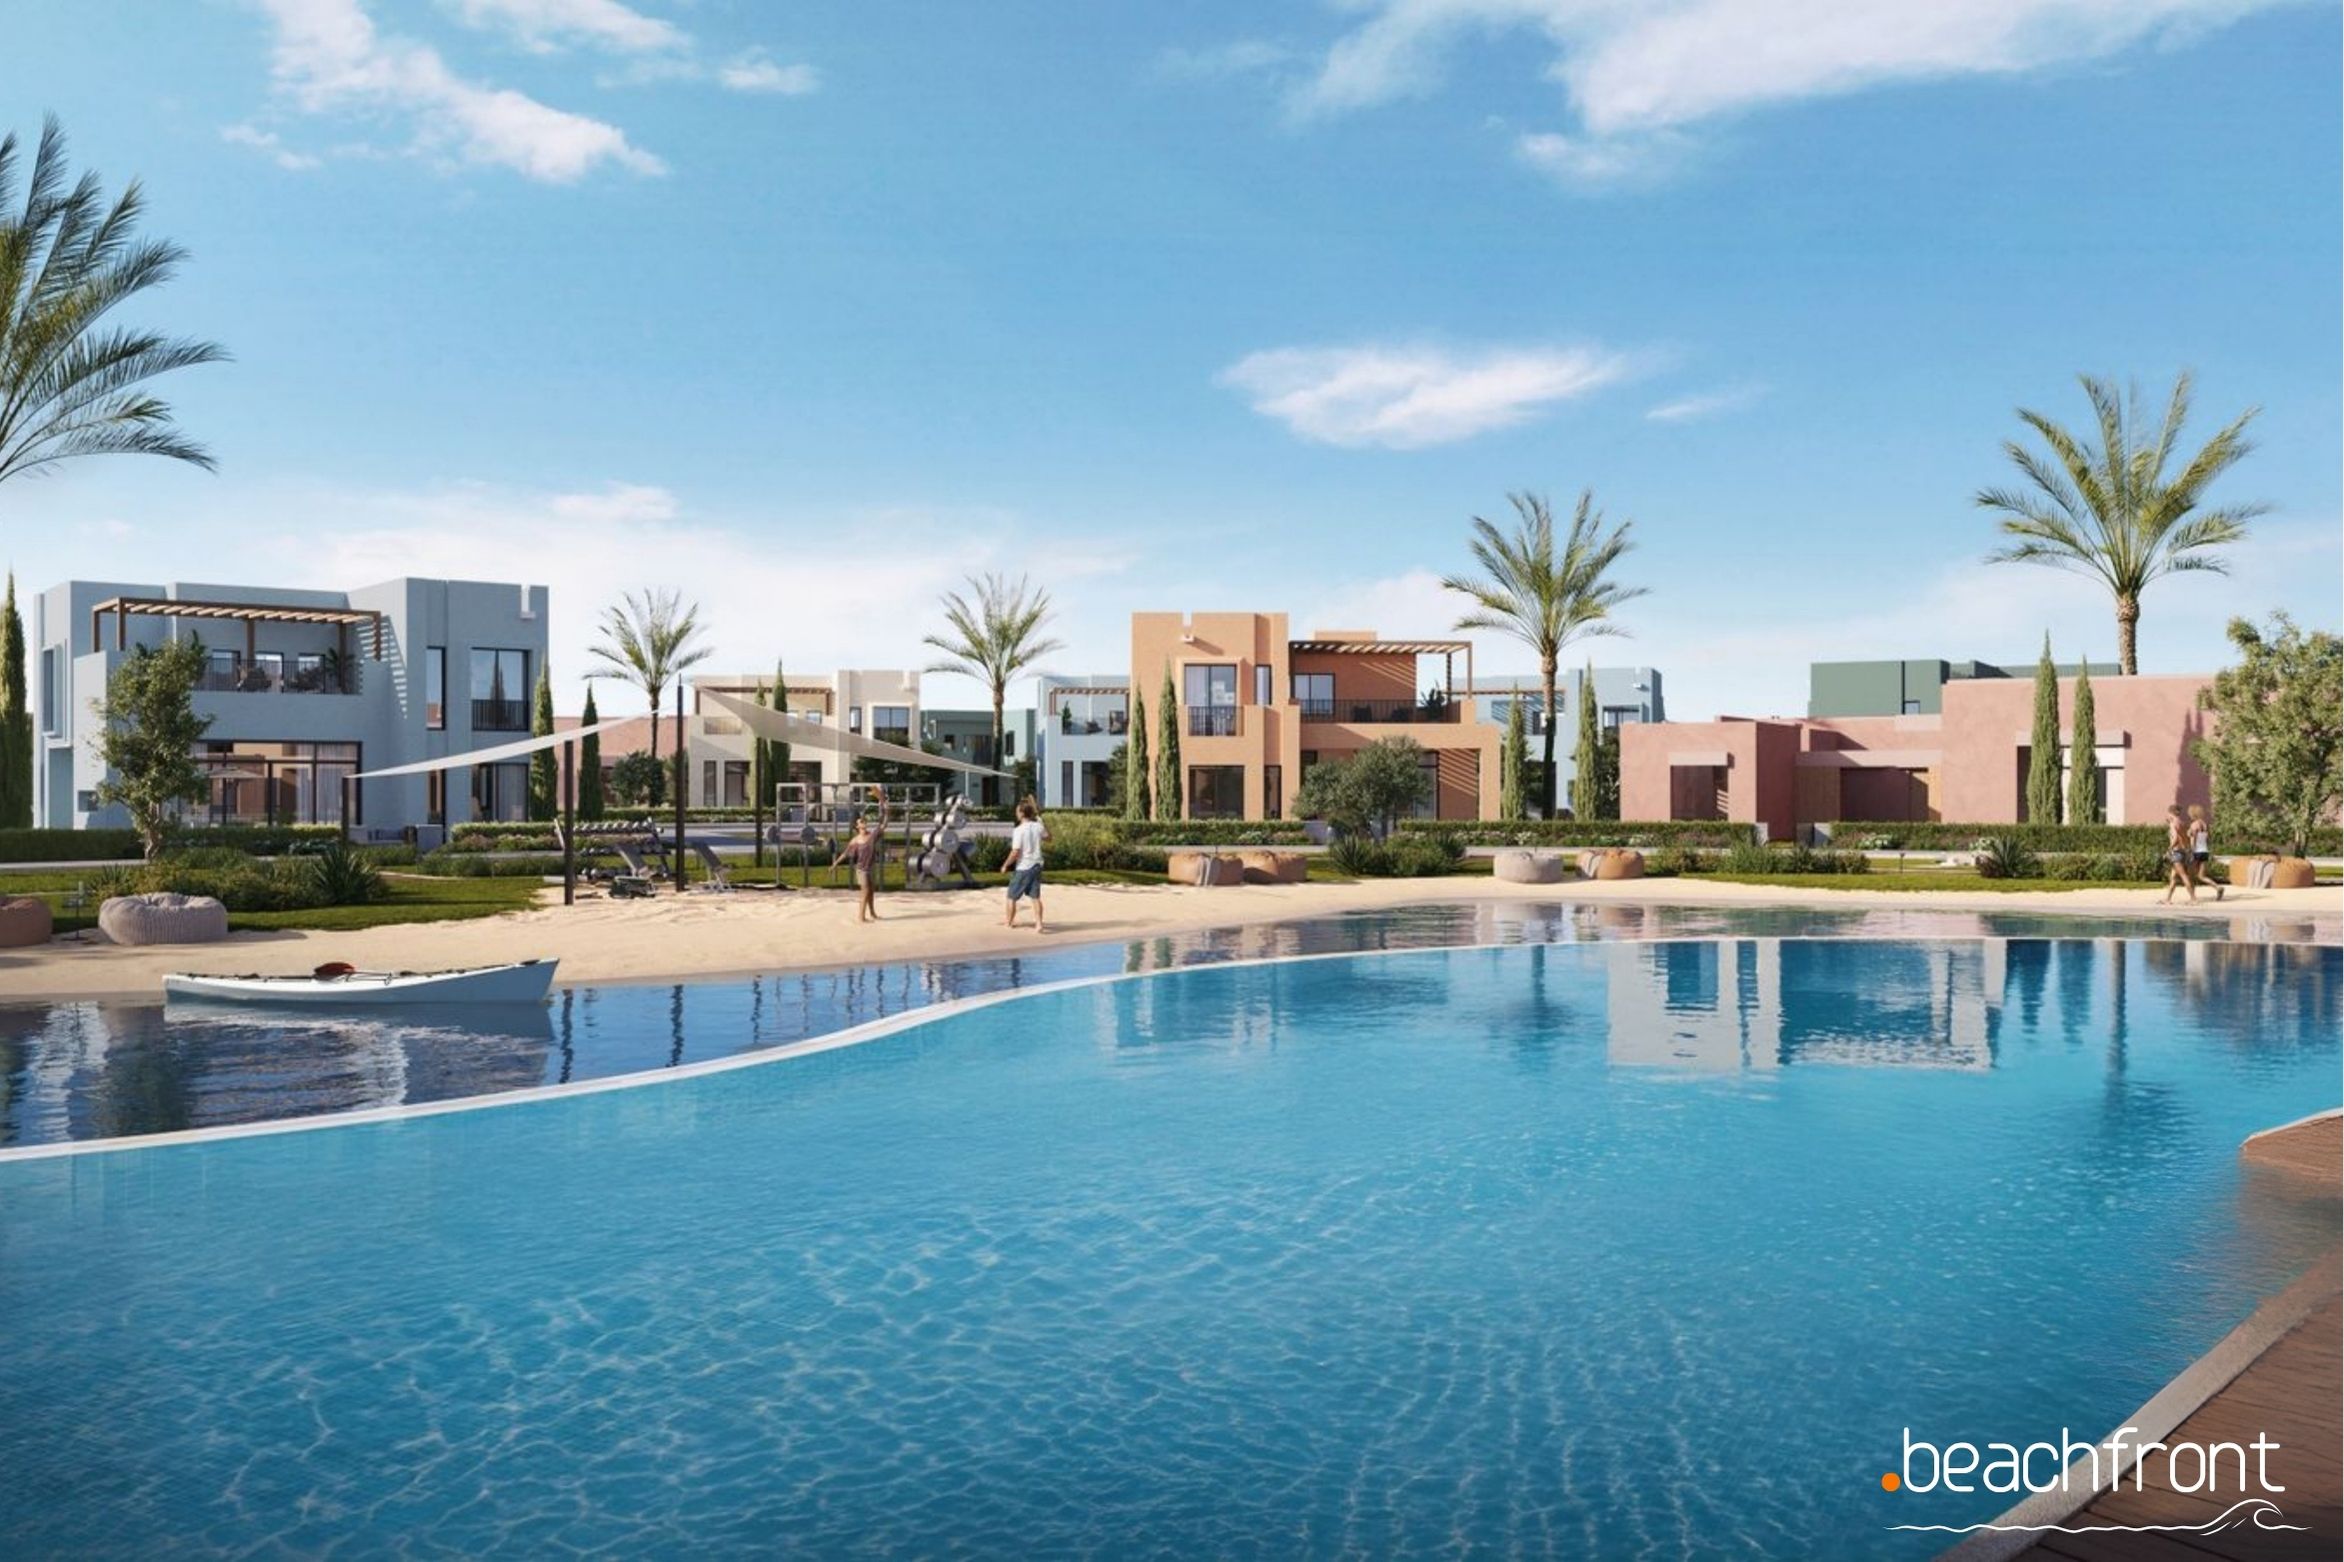
Public Beachfront property page.
EGP 21,060,000
Makadi Bay · makadi heights – siyal
3 rooms · 3 bathrooms · 145 m²
Siyal at Makadi Heights – 3-Bedroom Twin Villa with Private Garden
This 145 sqm 3-bedroom Twin Villa in Siyal at Makadi Heights combines a substantial 211 sqm private garden with a multi-level residential layout and generous private outdoor space.
Siyal is a residential neighbourhood within Makadi Heights shaped around openness, contemporary architecture and coastal living. The official project material describes the neighbourhood as a setting influenced by light, open views and the relationship between the homes and their surrounding landscape.
The Twin Villa has a distinctive asymmetrical architectural design, with different spatial experiences on each side and an external staircase forming part of the building's architectural character.
This specific layout extends across the ground floor, first floor and roof level. The official plans confirm three bedrooms, three bathrooms, a nanny’s room with its own bathroom and a 71 sqm roof area.
The property is listed as Off Plan and the supplied property sheet states that it will be delivered fully finished with kitchen cabinets and toilets.
As part of the wider Makadi Heights community in Makadi Bay, Siyal combines its own residential environment with access to the broader lifestyle, leisure, sports and everyday facilities available across Makadi Heights.
With its 145 sqm built-up area, three bedrooms, 211 sqm private garden and 71 sqm roof area, this Twin Villa is particularly relevant for buyers looking for a larger family residence or second home with substantial private outdoor space.
Property Details
- Property Type: Twin Villa
- Built-up Area: 145 sqm
- Bedrooms: 3
- Bathrooms: 3
- Additional Room: Nanny’s Room with Bathroom
- Garden Area: 211 sqm
- Total Land Area: 283 sqm
- Roof Area: 71 sqm
- Footprint: 72 sqm
- Finishing: Fully Finished with Kitchen Cabinets & Toilets
- Building Status: Off Plan
Project Features
- Located within Makadi Heights
- Makadi Bay Location
- Contemporary Residential Architecture
- Distinctive Asymmetrical Twin Villa Design
- Low-Rise Residential Environment
- Landscaped Surroundings
- Private Garden
- Private Roof Area
- Indoor-Outdoor Living
- Access to Wider Makadi Heights Community Facilities
- Clubhouse
- Sports Facilities
- Fitness Facilities
- Restaurants & Cafés
- Landscaped Parks
- Walking & Running Areas
- Family-Oriented Community Environment
- Retail & Everyday Services
Maintenance
- No confirmed maintenance fee for this Siyal property has been supplied in the information provided.
- The applicable maintenance fee and any ongoing Makadi Heights community charges should be confirmed from the current developer documentation before purchase.
Buyer Information
- No commission is charged to the buyer.
- This property is confirmed as a 145 sqm 3-bedroom Twin Villa with a 211 sqm private garden in Siyal at Makadi Heights.
- The official property plan confirms a 72 sqm footprint and 71 sqm roof area.
- The floor plans confirm three bedrooms, three bathrooms and one nanny’s room with its own bathroom.
- The supplied property information states that the Twin Villa is delivered fully finished with kitchen cabinets and toilets.
- The supplied inventory records a total land area of 283 sqm.
- The property is listed as Off Plan.
- The internal unit reference is not displayed publicly in accordance with Beachfront Real Estate listing standards.
- No specific unit view is stated in the supplied inventory. The Garden View and Street View renders in the project material illustrate the Twin Villa architecture and should not be treated as confirmation of this property's exact outlook.
- The precise villa position, orientation, garden configuration and outlook should be reviewed against the official masterplan and contractual documentation before purchase.
- As the property is listed as Off Plan, the contractual delivery date should be confirmed from the current developer documentation before purchase.
- Project imagery represents the planned architectural and landscaped environment. Final construction details should be confirmed against contractual developer specifications.
- All project and property information is based on developer information and may be subject to change.
- Prices, availability, payment plans, delivery information and other live commercial terms should be reconfirmed before purchase.
- Beachfront Real Estate provides updated property information and an individual quotation before a purchase decision is made.
- Please contact our team for the latest availability, current commercial terms and confirmed property documentation.
All currency conversions are for informational purposes only. More information: Currency & Exchange Rate Policy
Last update: 01/10/2026
Prices are based on the latest information available and may change without prior notice due to market conditions or developer updates.
Public Beachfront property page.
- Balcony/Terrace
- Cafes & Restaurants
- Restaurant
- Garden
- 24/7 Security
- % for diving, wind-kide surfing, SPA, golf for hom
- Kids Area
- Roof terrace
- Swimming pool
More in this project
- Siyal at Makadi Heights | 4-Bedroom Courtyard Villa with 558 sqm Garden | 208 sqm
- Siyal at Makadi Heights | 5-Bedroom Signature Villa with Private Pool | 249 sqm
- Siyal at Makadi Heights | 3-Bedroom Boutique Villa with 337 sqm Garden | 160 sqm
More properties in this area
- MAKADINA | 3-Bedroom Ground-Floor Apartment with Private Garden | 137 sqm
- MAKADINA | 3-Bedroom Standalone Villa with 325.39 sqm Plot | 149 sqm
- MAKADINA | 2-Bedroom Middle Townhouse with Private Plot | 115 sqm
Investment Opportunities
- Mesca Heights | 2-Bedroom Apartment with Terrace | 106 sqm
- GOLFTOWN Marina Edition | 1-Bedroom Ground-Floor Chalet with Garden | 61 sqm
- GOLFTOWN Marina Edition | 1-Bedroom Chalet with Terrace | 83 sqm